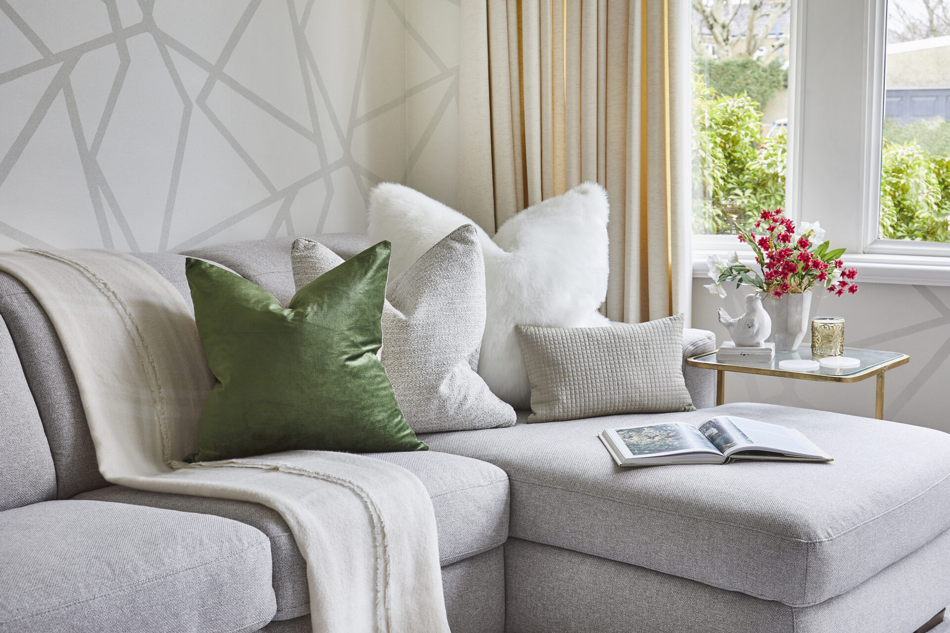
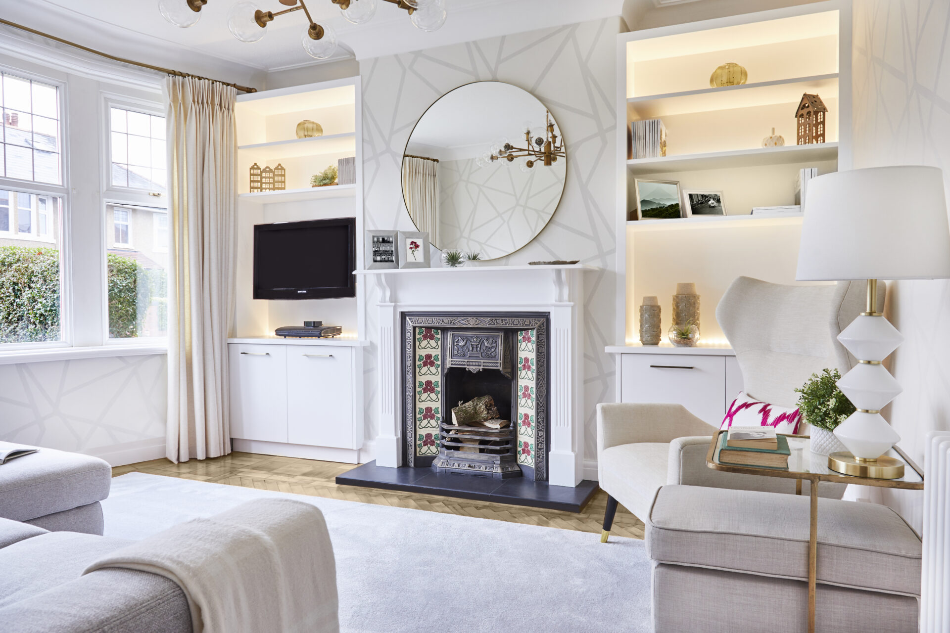
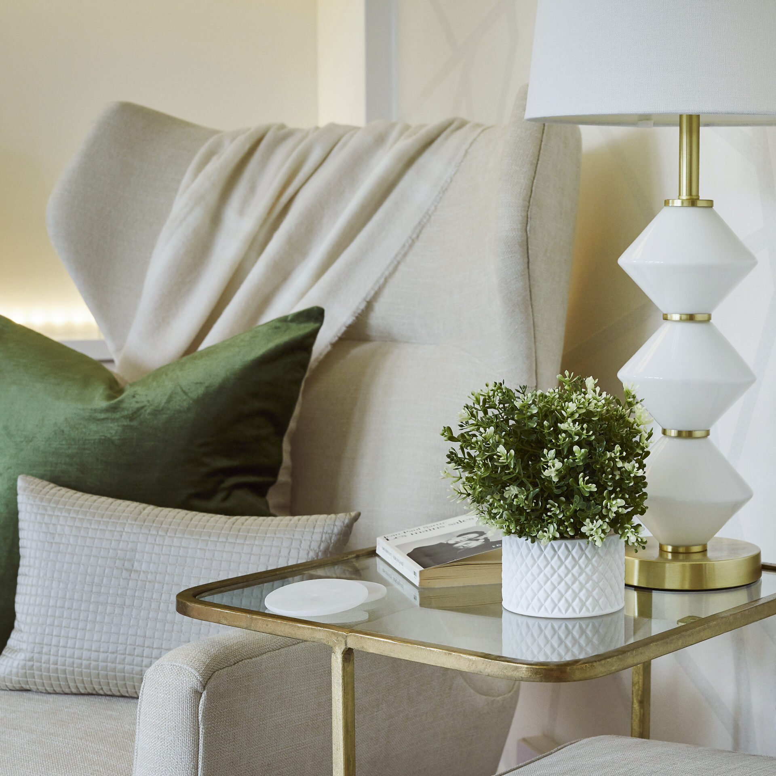
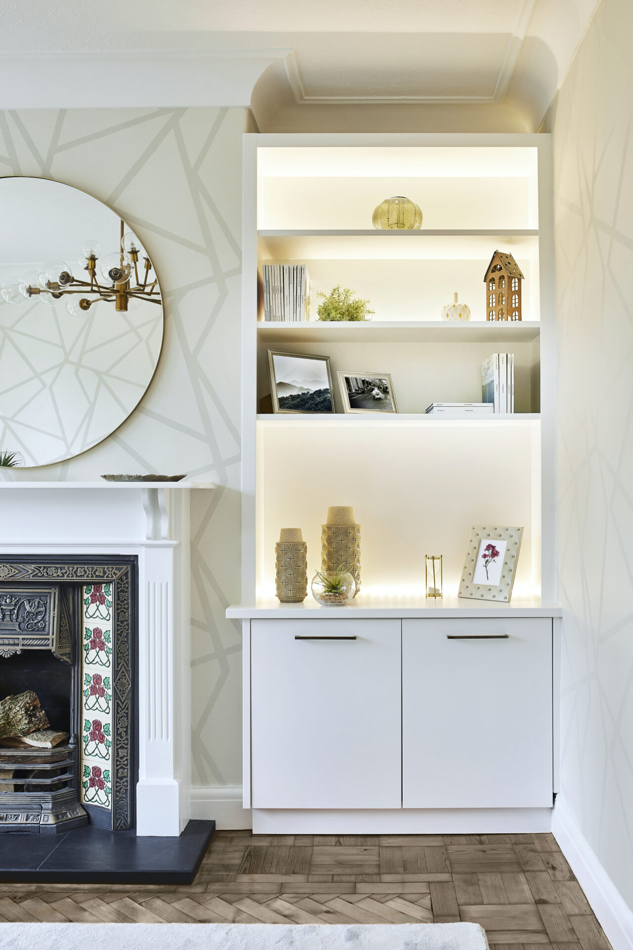
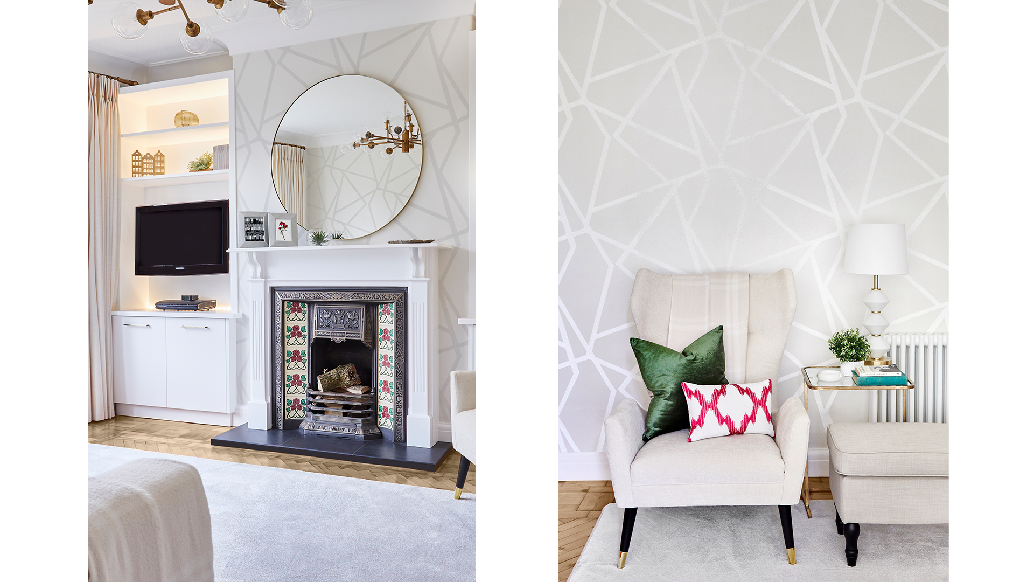
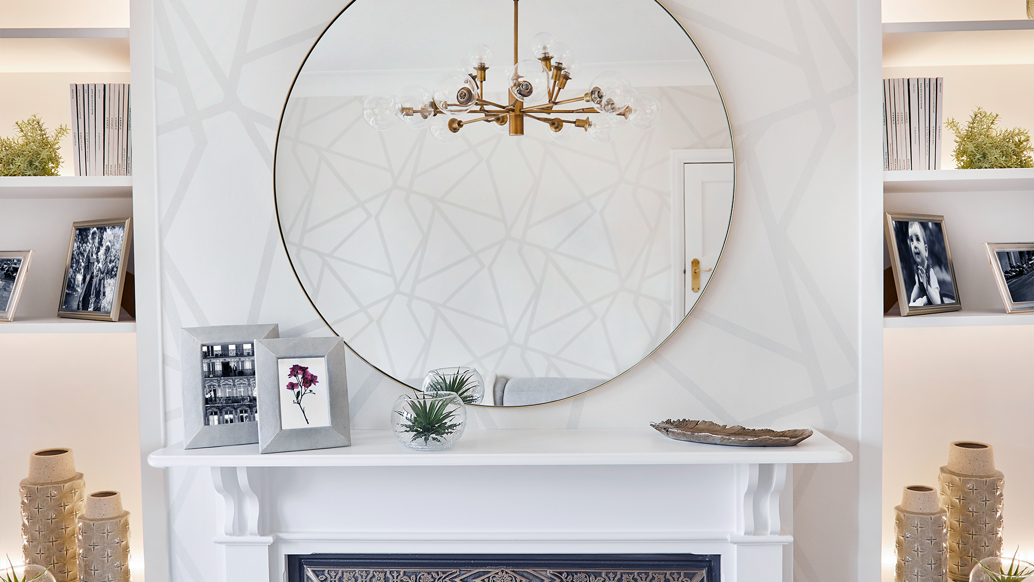
Di Oro Interiors was commissioned to oversee the renovation of the Heath Lounge Design Project, located in the sought-after area of the Heath. The scope of this project included the furnishing, bespoke joinery, and decoration of a 1930’s lounge. The brief focused on creating a welcoming family space with ample storage solutions, while also providing a comfortable sitting area for both guests and family. With careful consideration of the room's original architecture, Di Oro Interiors injected new life into a space that had never been fully utilised by the clients. Throughout the design process, we selected elements that balanced modern comfort with the lounge's historical charm. A textured, geometric wallcovering introduced a contemporary flair to the space.
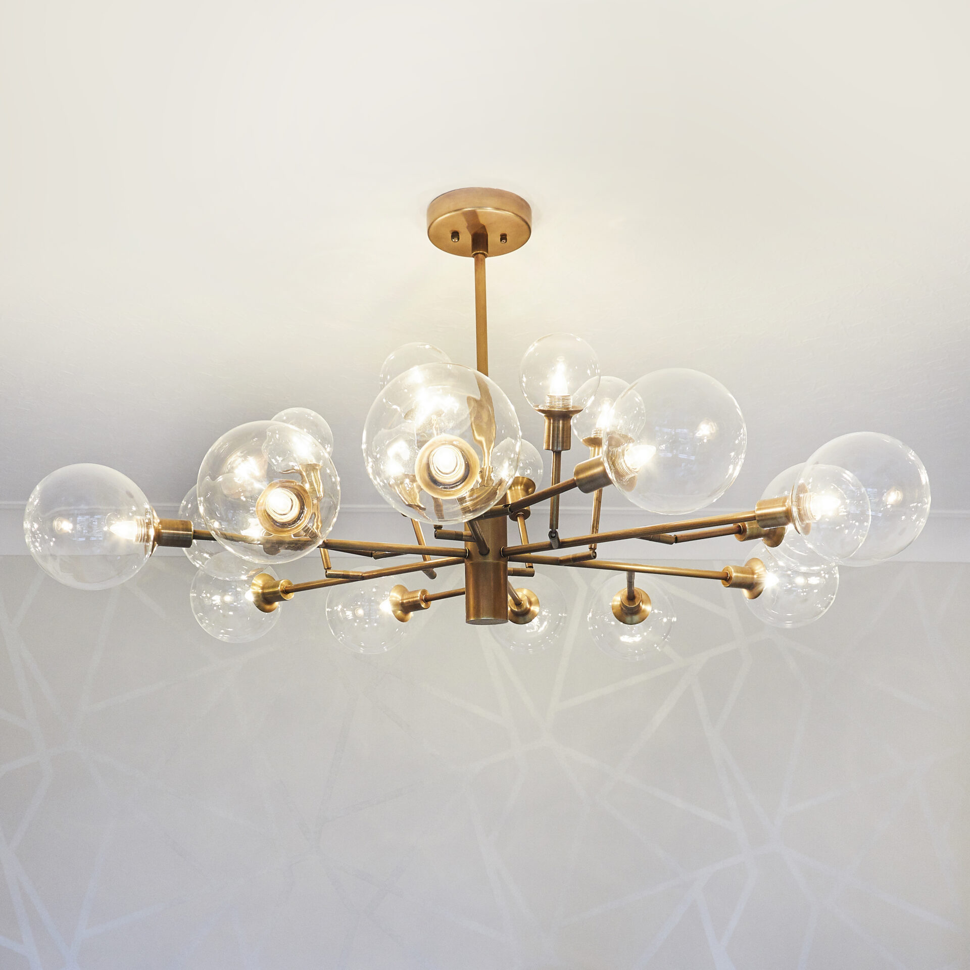
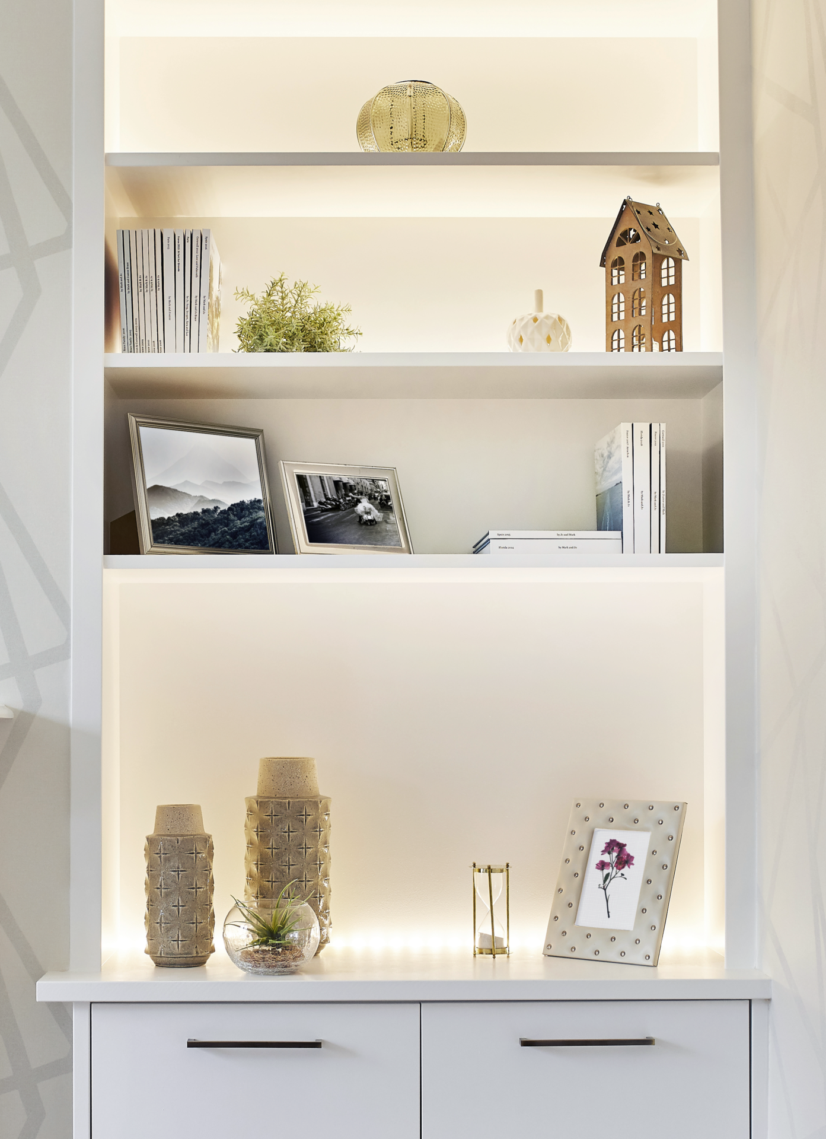
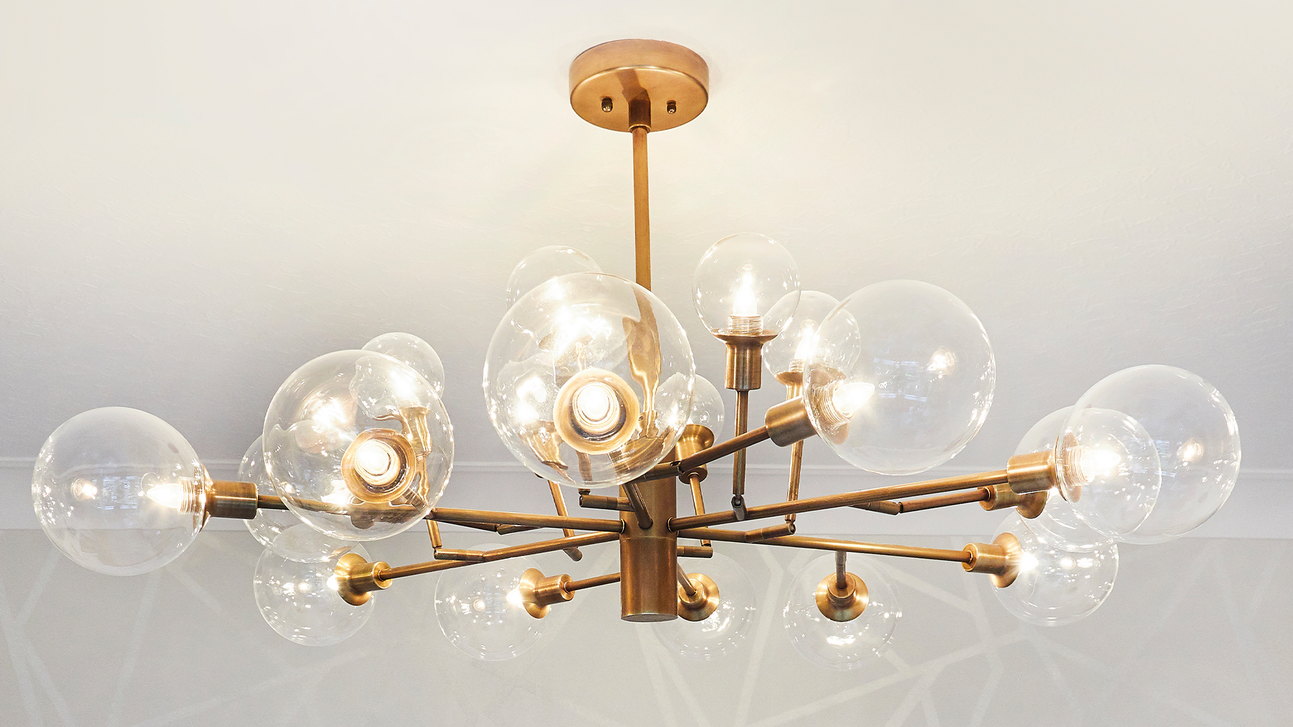
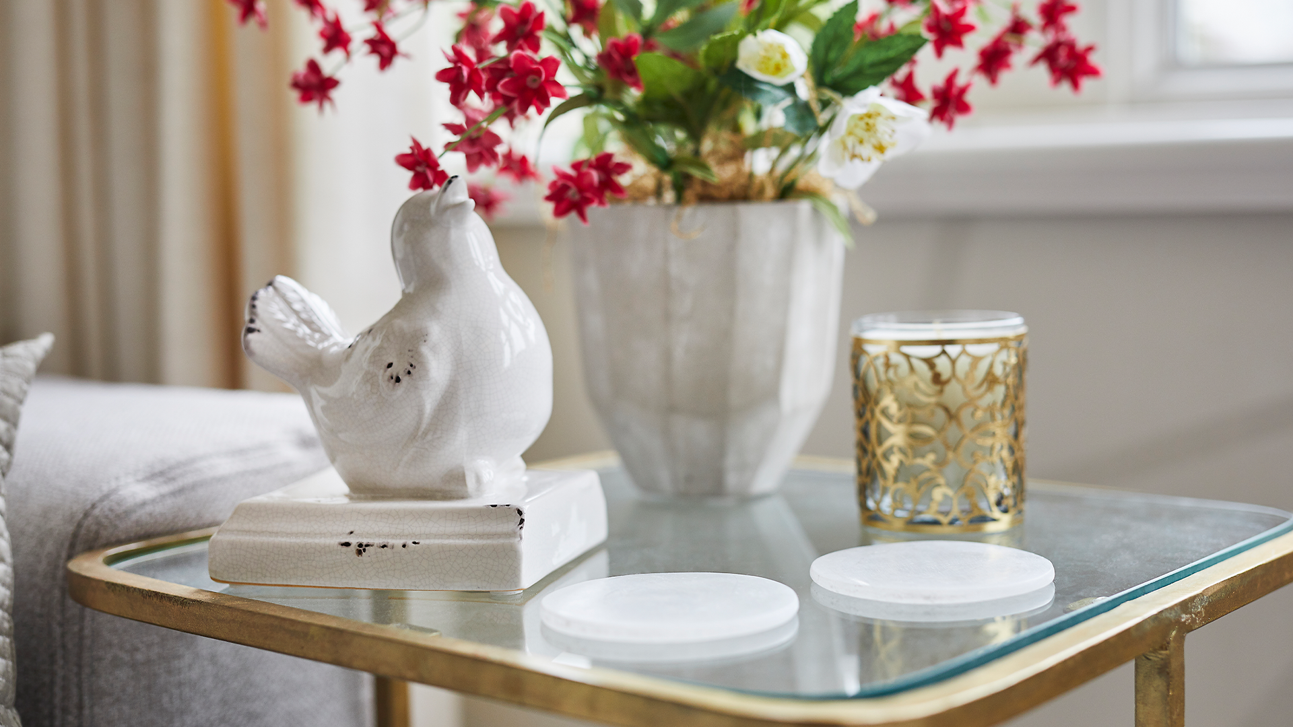
To highlight the room’s beautiful, curved bay window, the design echoed this shape in the occasional armchair, the glass globe of the ceiling light, and the rounded edges of the side table. Bespoke joinery was commissioned to utilise the alcoves beside the fireplace, accommodating the client's request for a television. The space was completed with a corner sofa, perfect for family evenings. Within Di Oro Interiors’ interior design portfolio, this project illustrates how traditional features can be seamlessly blended with modern aesthetics. The interior design services also included detailed visualisation, ensuring the client’s vision was realised with precision.
LIVING ROOOM
CHANDELIER
BUILT-IN SHELVING
SOFA AREA
SIDE TABLE
FIREPLACE WALL
“Interior design is a process that requires a clever control of scale as one of the primary forces that dictate the overall feel of a room. It can determine whether a space feels large or small, regardless of its actual size.”