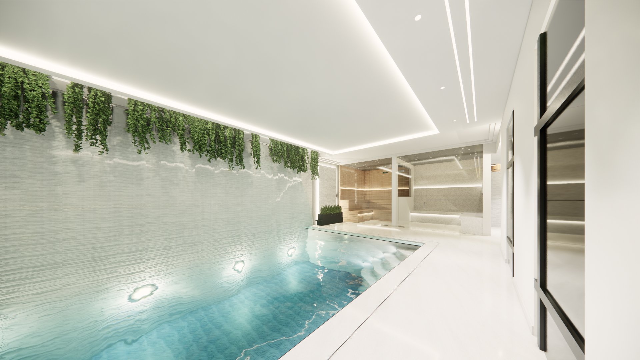
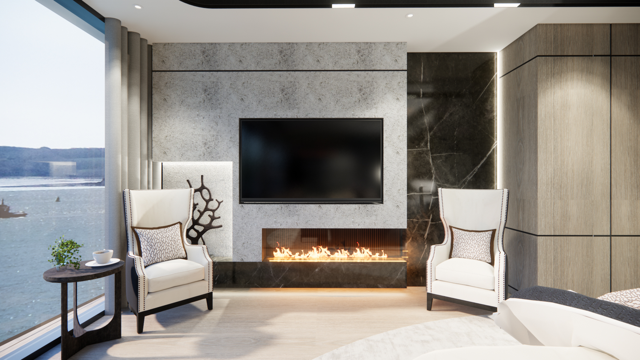
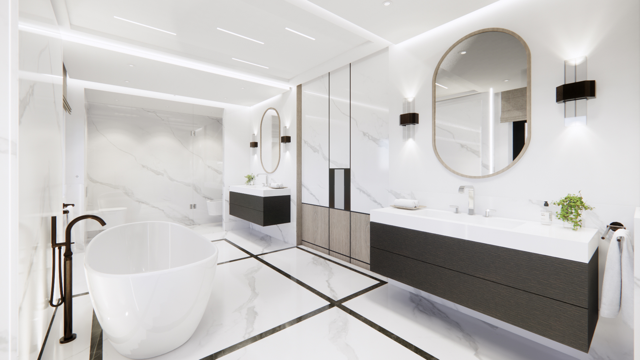
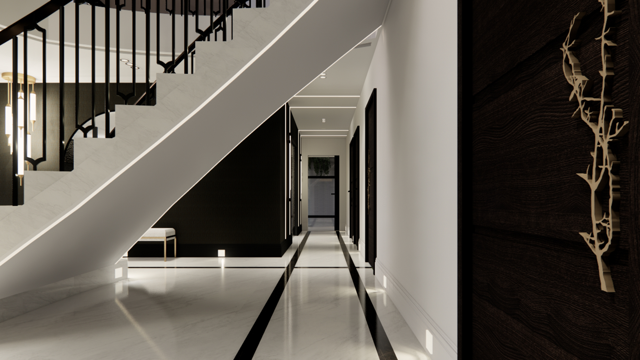
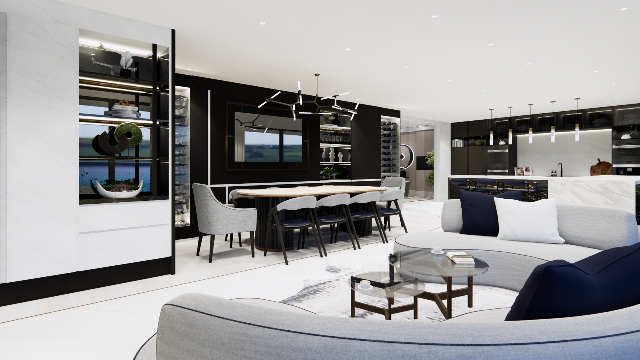
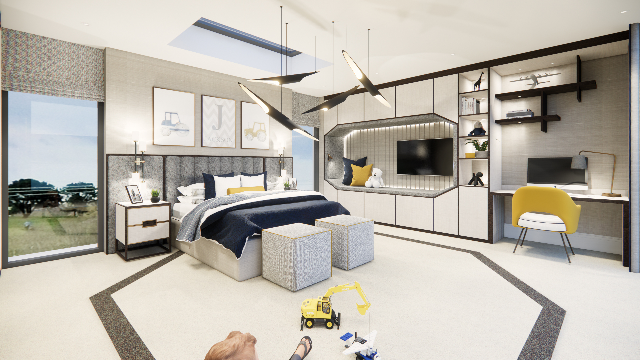
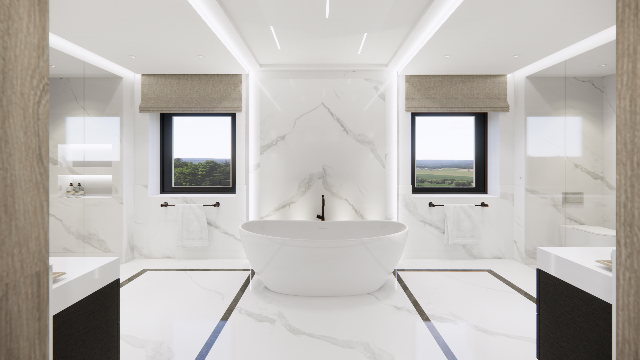
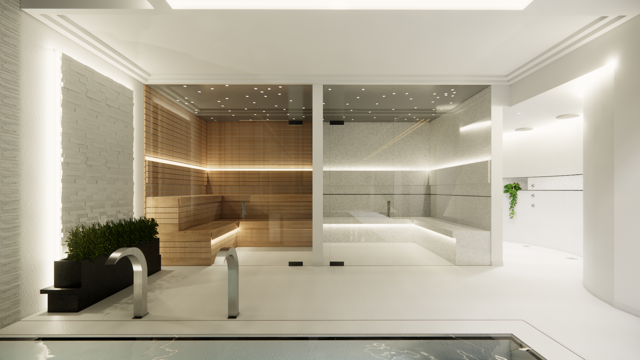
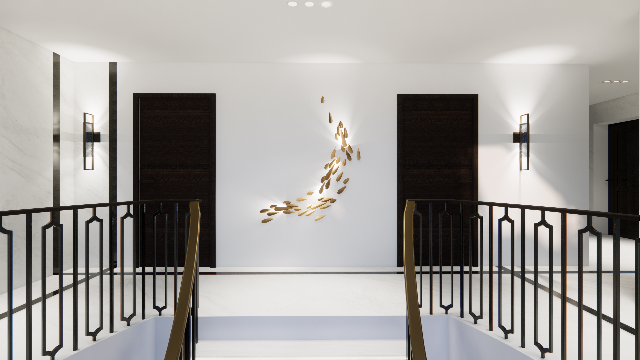
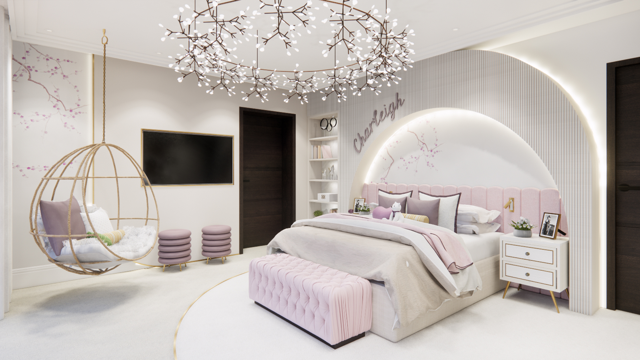
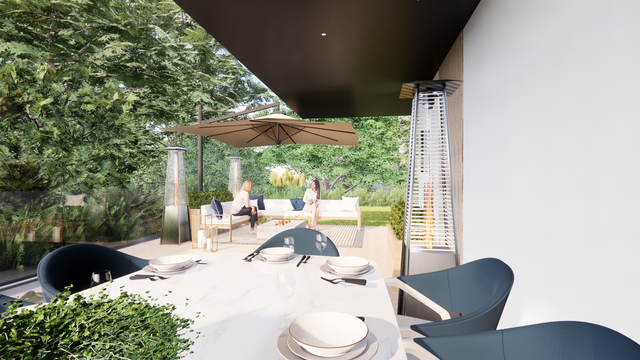
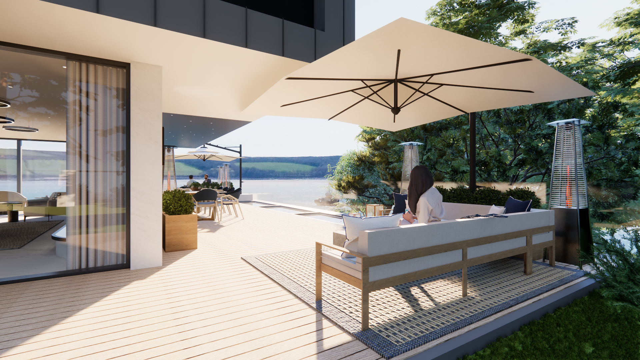
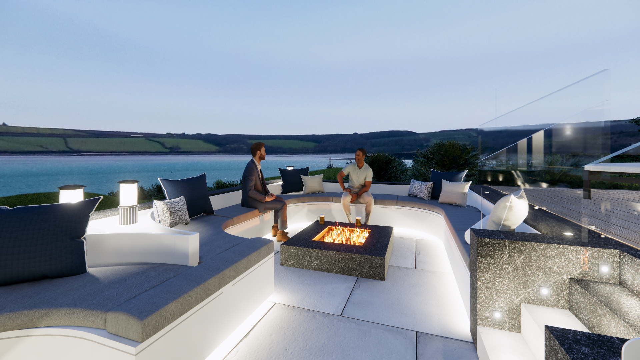
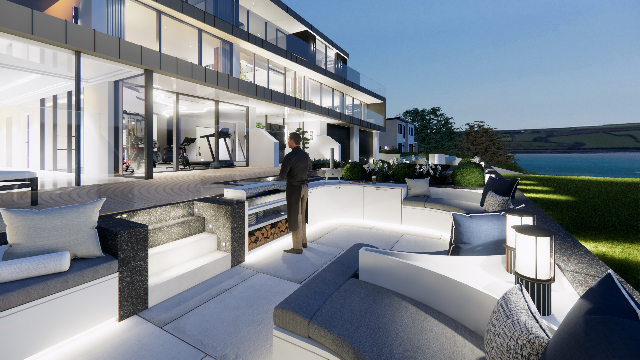
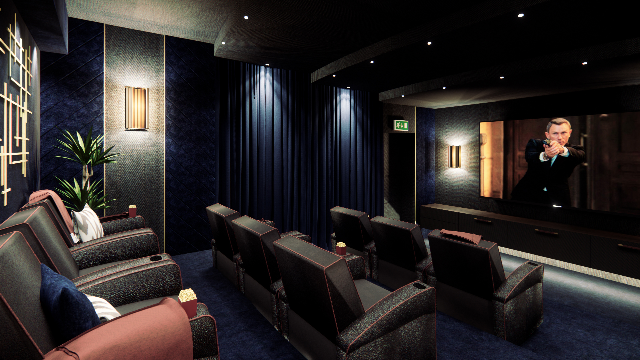
Di Oro Interiors was commissioned for full interior design services for The West Wales Mansion, a spectacular new build overlooking the Pembrokeshire coastline. Spanning three floors, this multi-million-pound residence features bespoke furniture and styling throughout. Notable highlights include a grand entrance hall with a luxury lift, a cinema room with a hidden luxury car garage behind automatic curtains, and a 13-meter pool area complete with a sauna, steam room, gym, and outdoor terrace. Integrated audio-visual systems, statement lighting, and concealed blinds further enhance the mansion’s luxurious atmosphere. The five en-suite bedrooms are furnished to the highest standards of comfort and elegance, making The West Wales Mansion an extraordinary residence.
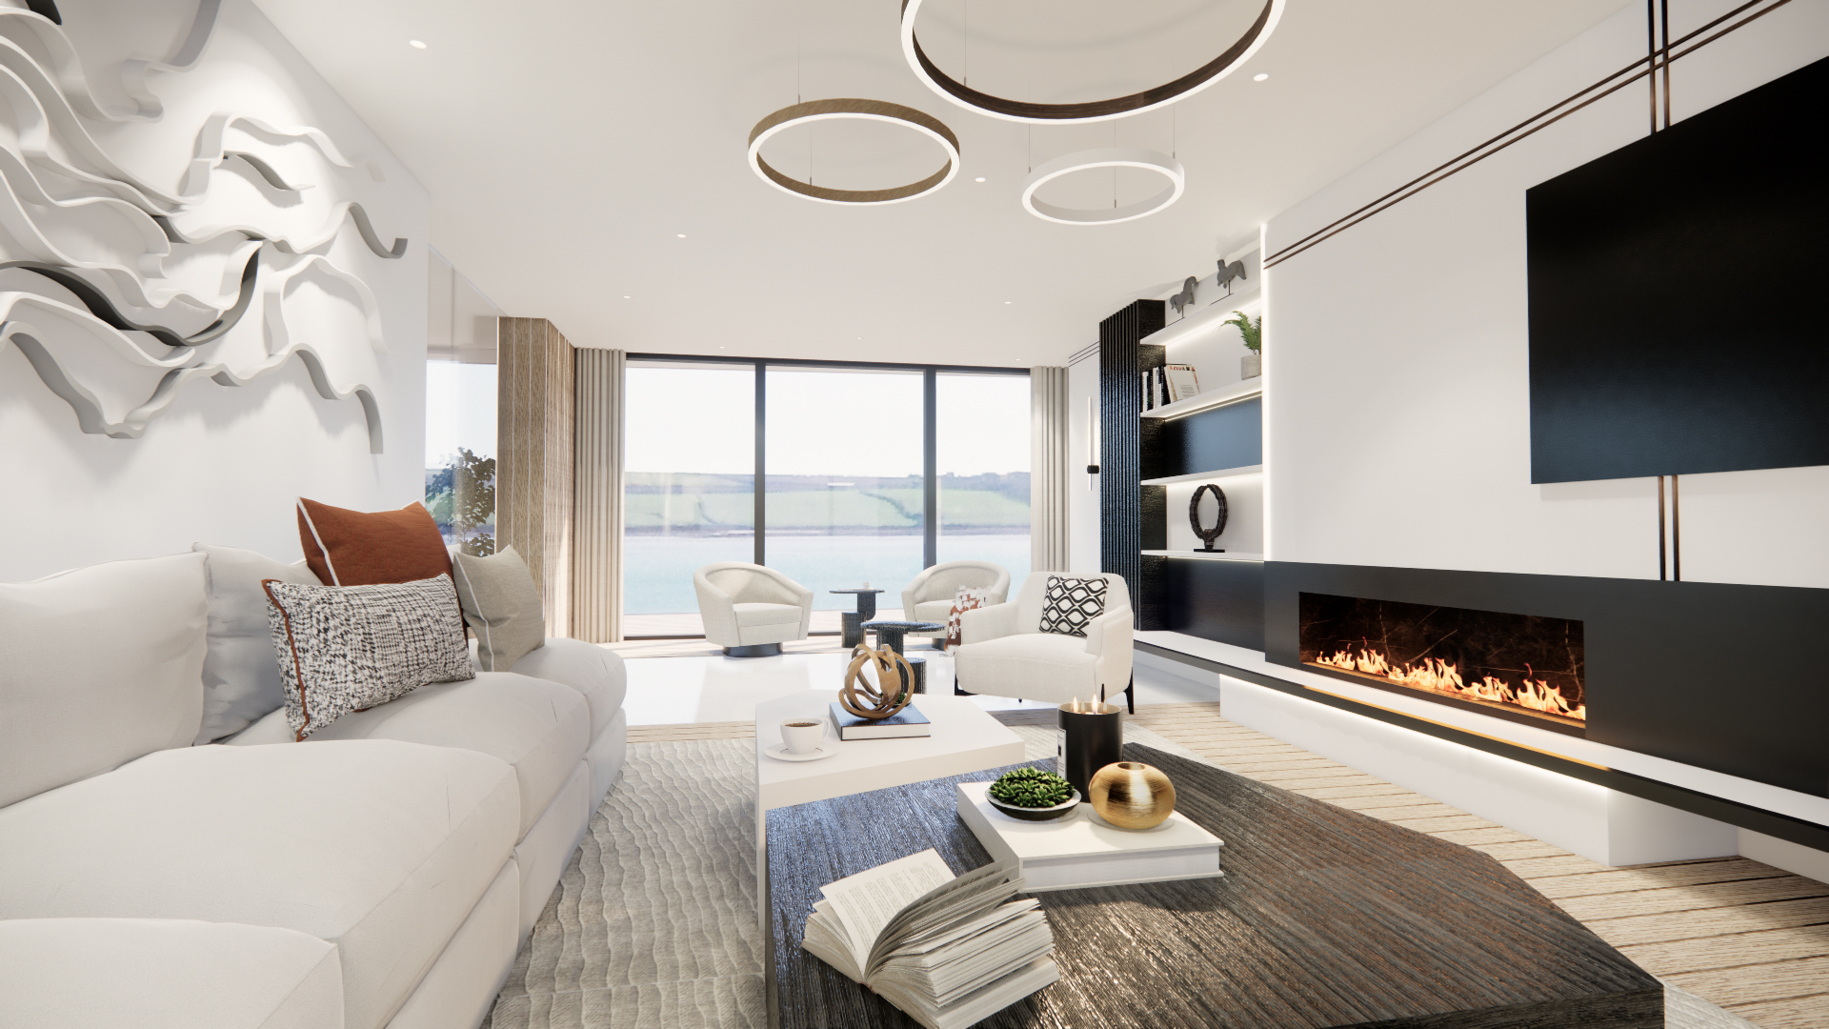
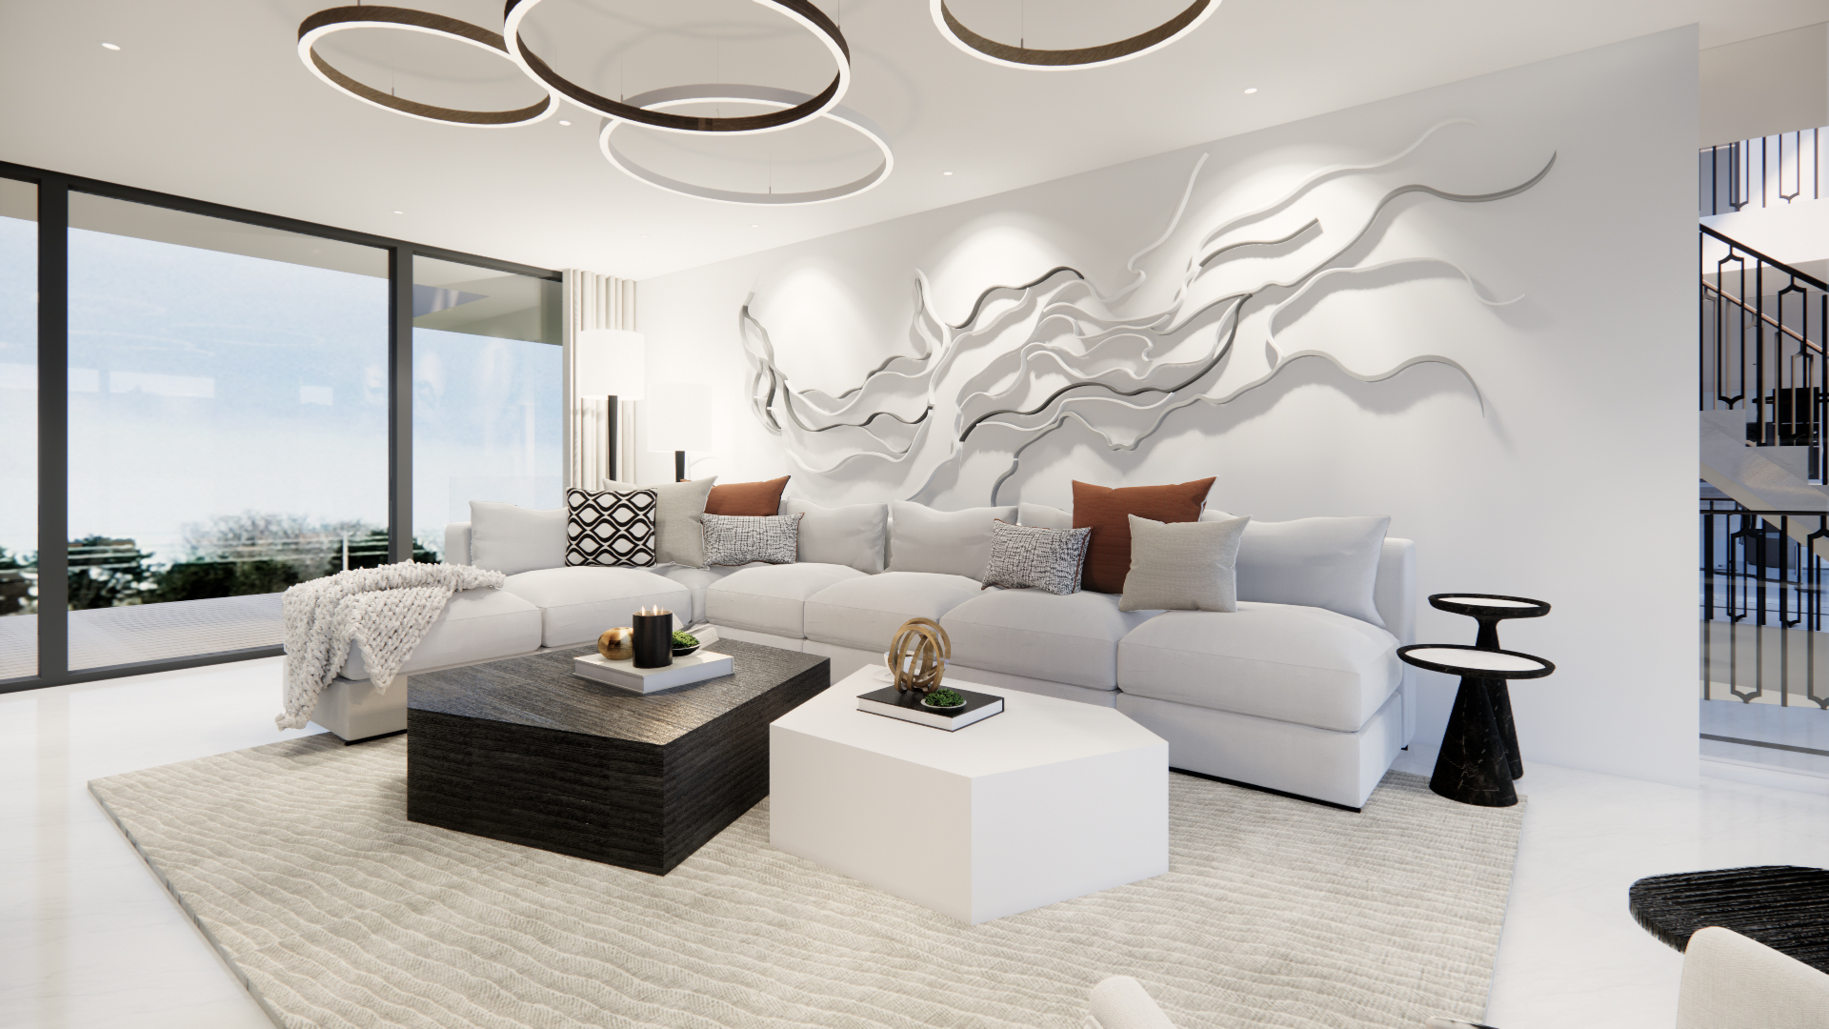
Di Oro Interiors' design process embraced the mansion’s breathtaking coastal location, blending dramatic, impactful design with a warm, welcoming family home atmosphere. Custom pieces were created, drawing inspiration from the surroundings, such as a unique artwork in the living room that captures the essence of the Welsh coastline’s crashing waves. This renovation exemplifies Di Oro Interiors’ commitment to both interior design artistry and functionality. As one of the standout projects in our interior design portfolio, The West Wales Mansion showcases how bespoke designs, visualisation, and spatial harmony can elevate a home to new heights, offering a perfect balance of luxury, comfort, and style.
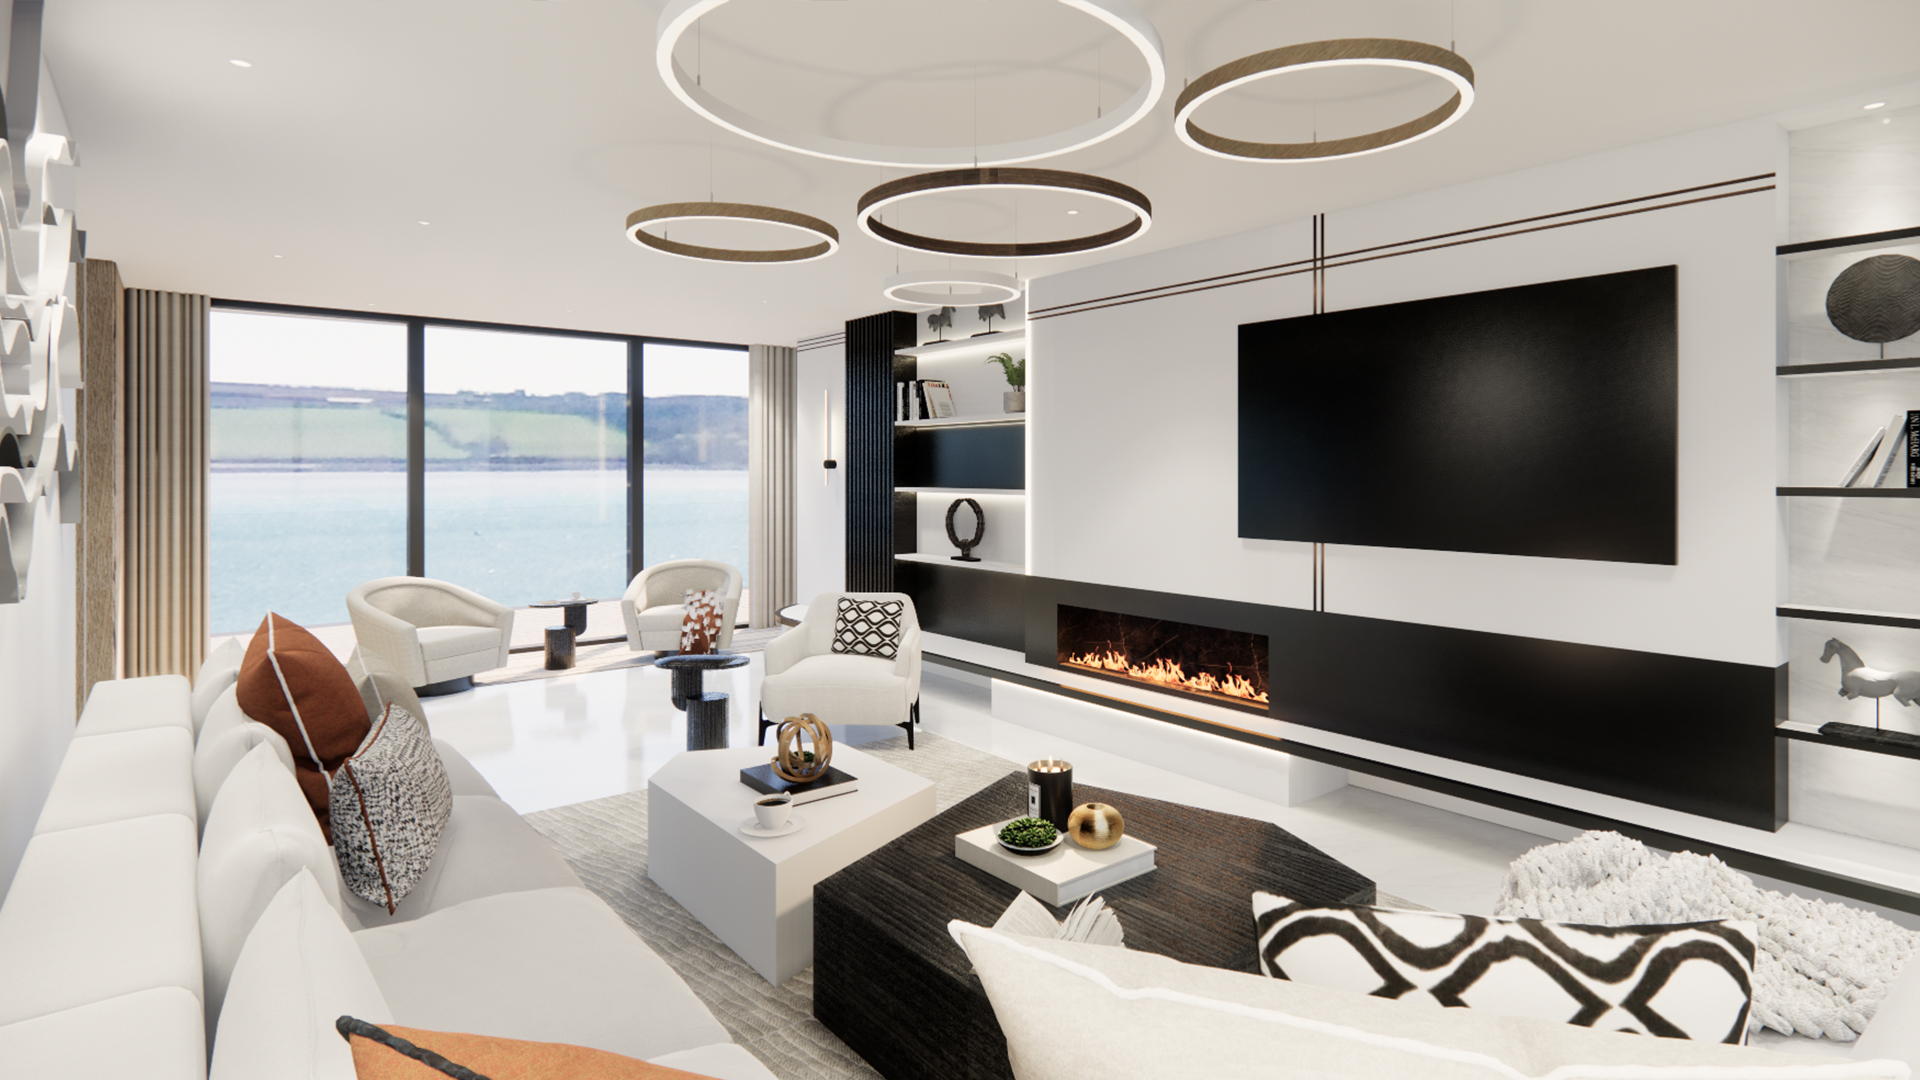
LIVING ROOM
KITCHEN
SWIMMING POOL
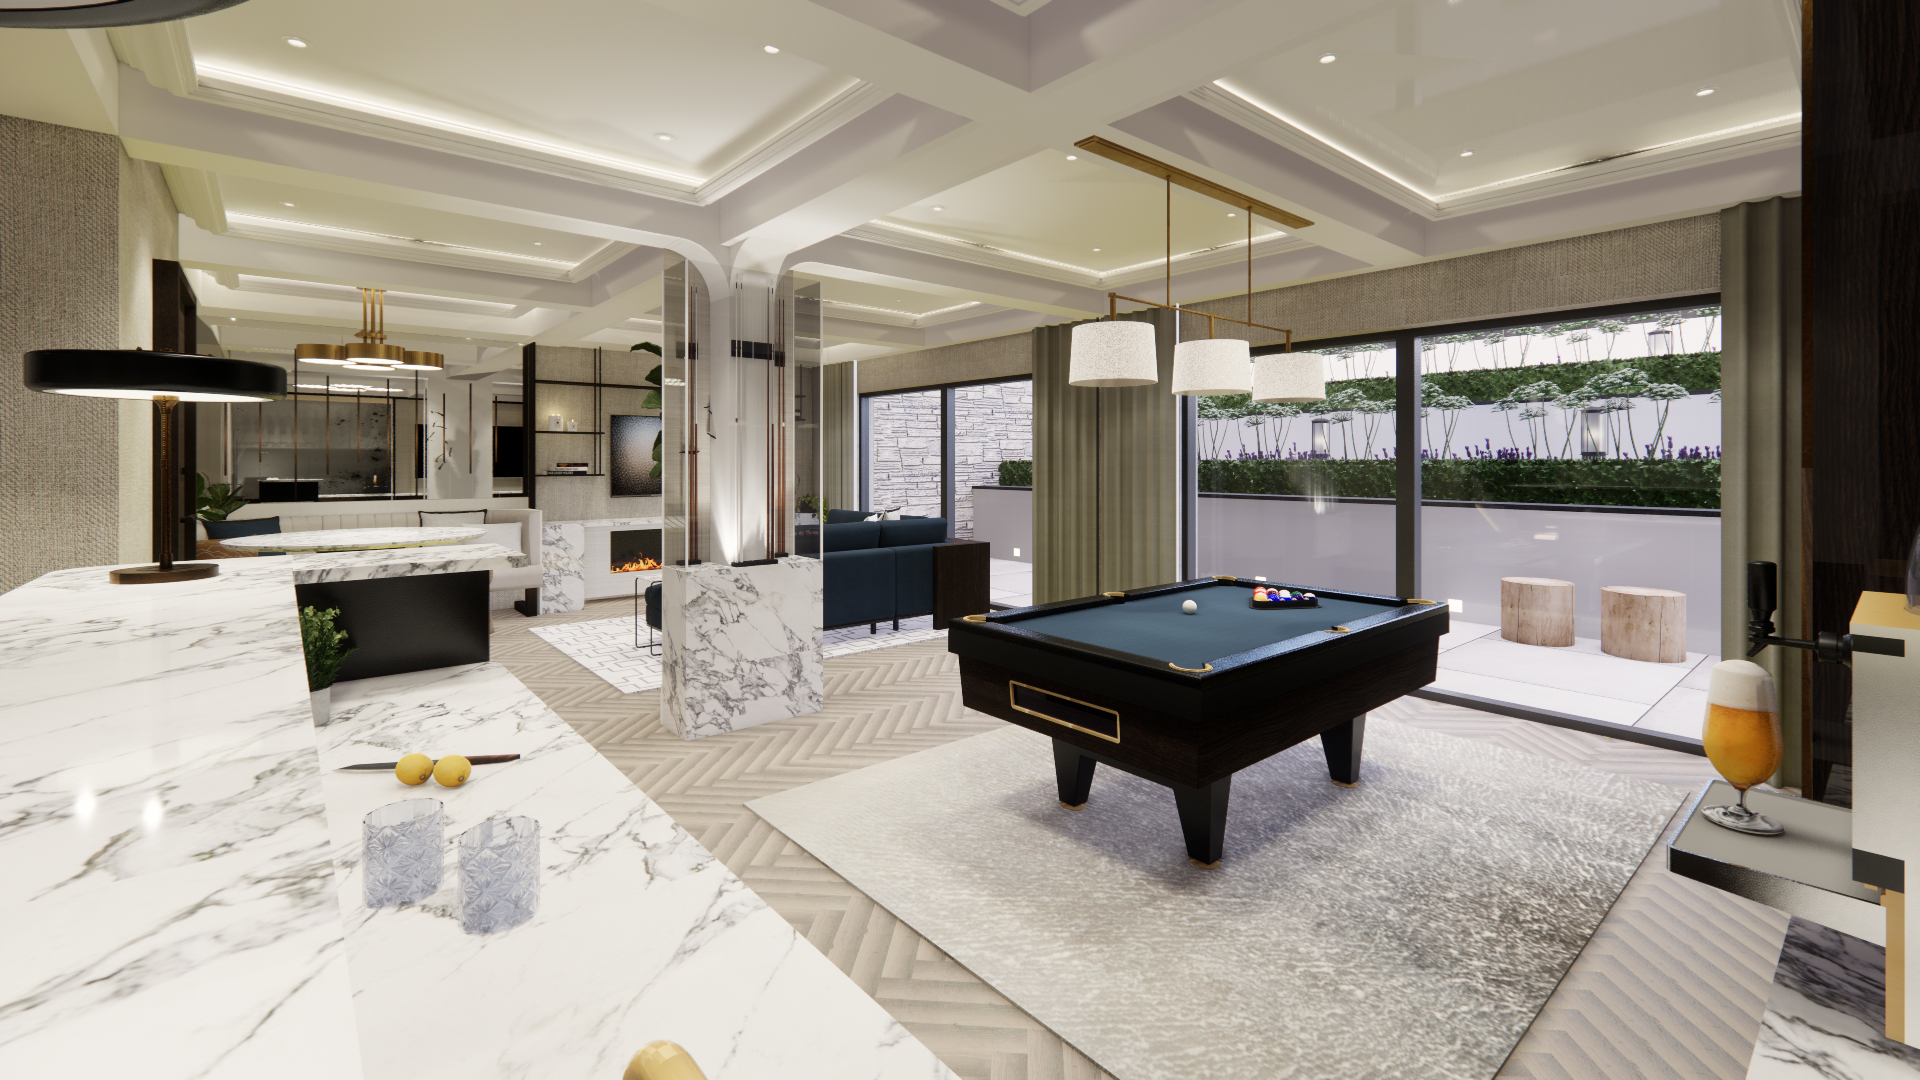
GAMES ROOM
WALK-IN WARDROBE
GARAGE
“One of the most exciting aspects in the life of an Interior Design Studio is going on a design journey with a client who is not only open to new and innovative designs, but as excited about them as we are!”